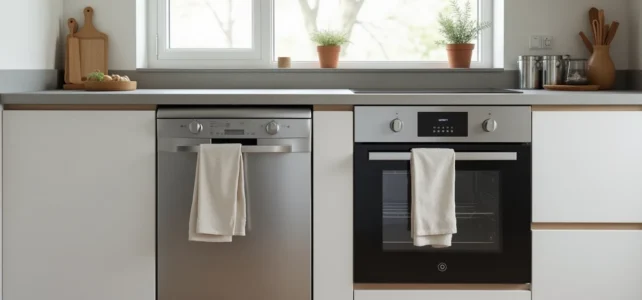
Placing a dishwasher next to an oven or separating them by several meters does not yield the same result on a daily basis. The distance between these two appliances affects the fluidity of movements, electrical safety, and even the longevity of the appliances. Before determining their location, several technical constraints need to be laid out.
Electrical constraint: what the NF C 15-100 standard requires before any layout considerations
Articles on kitchen layout often discuss centimeters between appliances. They rarely mention the wiring that runs behind the partition. The NF C 15-100 standard, however, requires that both the oven and the dishwasher have their own dedicated electrical circuit. No shared lines, no power strips.
This requirement applies to all new constructions and any major renovations that require new power connections, in accordance with the decree of August 3, 2016. A Consuel inspection may be required when the renovation exceeds a certain surface area threshold.
The direct consequence on the layout is often underestimated: bringing an oven and a dishwasher closer together in the same niche or on the same narrow wall requires the ability to pull two distinct and compliant electrical connections. In older kitchens where the panel is far away, this can represent additional wiring costs or make certain configurations impossible without reworking the network.
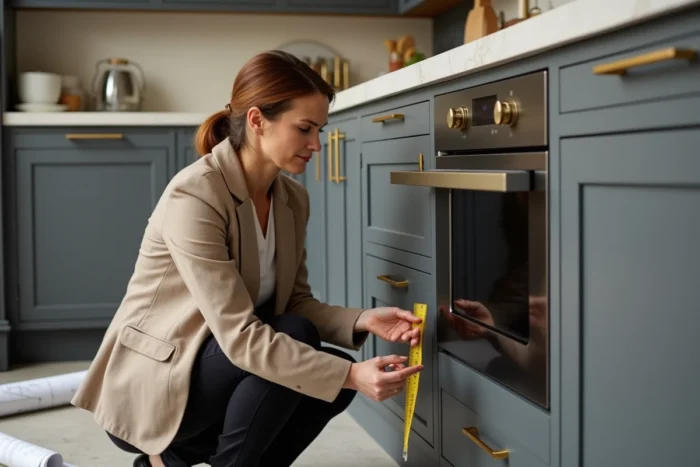
Before thinking in centimeters, it is therefore essential to verify electrical feasibility with a professional. Choosing the ideal distance between the dishwasher and the oven depends as much on the kitchen plan as on the condition of the electrical panel.
Heat and humidity: why separating the oven and dishwasher protects both appliances
An operating oven radiates heat from its side walls. A dishwasher, on the other hand, produces steam every time the door is opened at the end of a cycle. Placing these two appliances side by side creates an area where dry heat and humidity constantly meet.
The seals of the dishwasher age more quickly due to repeated heat exposure. The built-in electronics, particularly the control boards, do not handle sudden thermal variations well. Conversely, the oven itself does not suffer from steam, but the connecting furniture between the two appliances can warp if the humidity is not ventilated.
A buffer space, even a small one, changes the situation. Inserting a low storage unit or a cutlery drawer between the two appliances creates a thermal breathing zone that limits these interactions. This physical separation does not need to be wide: a standard cabinet is sufficient in most configurations.
Case of compact linear or L-shaped kitchens
In a small space, the temptation is to group all appliances on the same wall. The dishwasher then ends up between the oven and the sink, which has plumbing advantages (proximity to the water supply) but presents the thermal issue described above.
An alternative is to place the dishwasher on the return of the L, in the wet area near the sink, and keep the oven on the main wall, in the cooking area. This distribution respects the logic of functional zones without sacrificing circulation space.
Cooking zone and washing zone: organizing flows rather than measuring fixed distances
Most layout guides recommend a minimum spacing between appliances. Field feedback varies on this point: the useful distance depends less on an absolute number than on how the zones flow together in the worktop layout.
Three zones structure a functional kitchen:
- The cooking zone (oven, cooktops), which generates heat and requires an adjacent work surface for placing hot dishes
- The washing zone (sink, dishwasher), which requires access to water and nearby preparation space
- The storage zone (refrigerator, pantry), which must remain accessible without crossing the other two flows
The goal is not to set a rigid distance between the oven and the dishwasher, but to not mix the cooking zone and the washing zone on the same section of the worktop. When these two zones overlap, usage conflicts multiply: one opens the dishwasher door while a dish comes out of the oven, or places a wet bowl on a hot surface.
Passage width and door openings
A often-overlooked point concerns floor space. The door of a dishwasher, once opened and the basket pulled out, easily occupies more than 80 cm in front of the appliance. The door of a built-in oven in a low position requires a similar clearance.
If the two appliances face each other in a parallel kitchen, the passage width between the two rows must allow both doors to be opened simultaneously. Recent ergonomic guides specify that the minimum passage width in a kitchen is 90 cm, but this value is a baseline designed for a single person. For two people working at the same time, more free space is needed.
Water supply and drainage: the constraint that the kitchen plan does not show
The dishwasher requires a cold water supply and a drainage system. The oven does not. This asymmetry strongly influences the placement of the two appliances, much more than aesthetic preferences.
Moving the dishwasher away from the sink to bring it closer to the oven necessitates extending the supply and drainage pipes. Beyond a certain length, the dishwasher’s drain pump struggles to properly expel water, which can cause backflow or odors.
The most reliable configuration remains to place the sink and dishwasher side by side and to position the oven away, on another segment of the worktop. This arrangement shortens water connections, simplifies installation, and reduces the risk of leaks.
- Check the maximum length of the drain hose indicated by the dishwasher manufacturer
- Ensure an accessible trap between the dishwasher and the wall drain
- Make sure the oven’s electrical connection remains on a separate circuit, even if both appliances share the same wall
The placement of the dishwasher in relation to the oven is therefore the result of a compromise between three technical constraints (electricity, plumbing, thermal) and a usability objective (fluidity of movements). No universal distance covers all cases. The right approach is to map the existing connections and then adapt the kitchen plan to the realities of the building rather than the other way around.